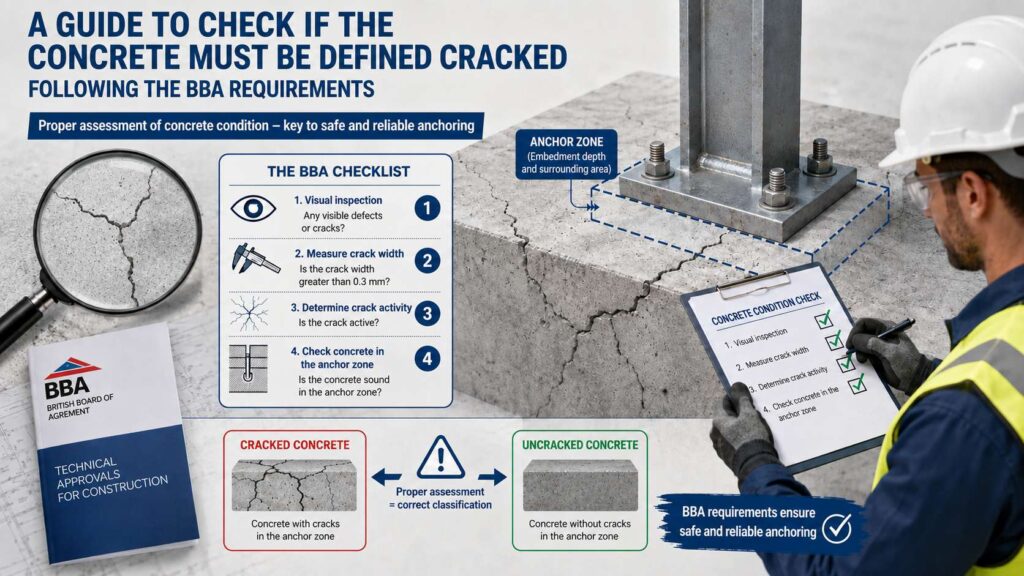


Bolt and nut tightening test methods – the On-Off-On method
12 בJuly 2026
Pull-out testing of anchors with a torque wrench
12 בJuly 2026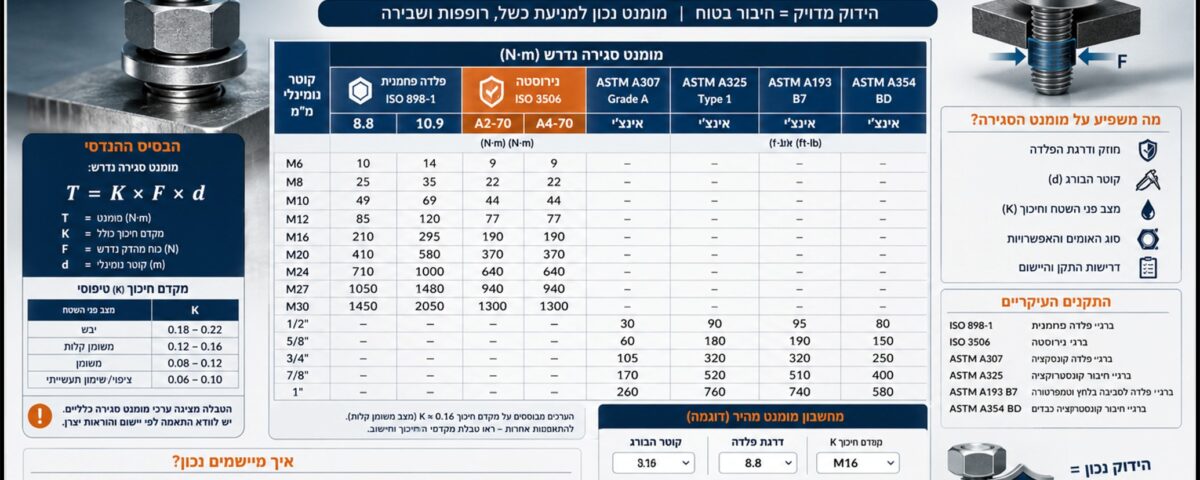
Maximum Tightening Torque for Bolts and Nuts
Torque tables by strength class and steel type, plus the correction factors that matter most in the field. The single biggest mistake is ignoring the surface condition of the bolt — the same torque on a dry and a lubricated bolt can differ in clamping force by up to a factor of two.
Two bases: 85% and 65%
The tables come in two forms:
- Recommended assembly torque — the routine working value, aimed at a clamping force of about 65% of the bolt’s proof load. This leaves a sensible margin against loosening, embedment and relaxation. Use it for most construction and industrial work.
- Maximum torque — the value at 85% of the yield limit. Read it as an upper limit that must not be crossed, never as a target: beyond it you risk yielding or fracturing the bolt.
a. Maximum tightening torque — 85% of the yield limit
The upper bound. Tighten past it and you are into the plastic range of the bolt: the preload stops being predictable and the fastener may fail on the next load cycle. It is a limit to stay under, never a target to aim at.
The values here were calculated to FDE 25030, with a friction coefficient of μ = 0.15 and a K factor of 0.20, at 85% utilisation of the yield limit.
b. Recommended assembly torque — 65% of the proof load
The routine working figure, and the one that belongs on a drawing. It leaves a margin against relaxation, against friction scatter and against the tolerance of the wrench itself, while still developing enough preload to keep the joint closed.
As a rule of thumb the assembly torque is roughly 0.2 times the bolt diameter times the target clamping force. Stainless values are more conservative, both because the yield limit is lower and because stainless is prone to galling (thread seizing).
Quick torque calculator
Recommended assembly torque — steel, metric coarse thread (N·m)
Proof load by class: 4.6 = 225, 8.8 = 580 (up to M16) / 600 (above M16), 10.9 = 830, 12.9 = 970 N/mm2. The torque follows T = 0.2 · d · F.
| Size | 4.6 | 8.8 | 10.9 | 12.9 |
|---|---|---|---|---|
| M5 | 2 | 5 | 8 | 9 |
| M6 | 4 | 9 | 13 | 15 |
| M8 | 9 | 22 | 32 | 37 |
| M10 | 17 | 44 | 63 | 73 |
| M12 | 30 | 76 | 109 | 128 |
| M14 | 47 | 121 | 174 | 203 |
| M16 | 73 | 189 | 271 | 317 |
| M18 | 101 | 270 | 373 | 436 |
| M20 | 143 | 382 | 529 | 618 |
| M22 | 195 | 520 | 719 | 841 |
| M24 | 248 | 661 | 914 | 1068 |
| M27 | 362 | 967 | 1337 | 1563 |
| M30 | 492 | 1313 | 1816 | 2122 |
| M33 | 670 | 1786 | 2471 | 2888 |
| M36 | 860 | 2294 | 3174 | 3709 |
| M39 | 1113 | 2969 | 4107 | 4800 |
| M42 | 1377 | 3672 | 5080 | 5937 |
| M48 | 2068 | 5515 | 7629 | 8916 |
Maximum torque — steel, metric (85% of yield, N·m)
An upper limit, not a target.
Yield limit (Re) by class: 4.6 = 240, 5.8 = 420, 8.8 = 640, 10.9 = 940, 12.9 = 1100 N/mm2. The alloy-steel grades A193 B7, A320 L7 and A193 B16 have a yield of 720 N/mm2, which drops to 660 above a diameter of 64 mm (2.5 in.). A dash in the table means that diameter is not produced or not defined in that class.
| Size | 4.6 | 5.8 | 8.8 | 10.9 | 12.9 |
|---|---|---|---|---|---|
| M5 | 3 | 5 | 8 | 11 | 13 |
| M6 | 5 | 9 | 13 | 19 | 23 |
| M8 | 12 | 21 | 32 | 47 | 55 |
| M10 | 24 | 41 | 63 | 93 | 108 |
| M12 | 41 | 72 | 110 | 162 | 189 |
| M14 | 66 | 115 | 175 | 257 | 301 |
| M16 | 102 | 179 | 273 | 401 | 470 |
| M18 | 141 | 247 | 376 | 552 | 646 |
| M20 | 200 | 350 | 533 | 783 | 916 |
| M22 | 272 | 476 | 725 | 1065 | 1247 |
| M24 | 346 | 605 | 922 | 1354 | 1584 |
| M27 | 506 | 885 | 1348 | 1980 | 2317 |
| M30 | 687 | 1202 | 1831 | 2689 | 3147 |
| M33 | 934 | 1635 | 2492 | 3660 | 4283 |
| M36 | 1200 | 2100 | 3200 | 4700 | 5500 |
| M39 | 1553 | 2718 | 4141 | 6083 | 7118 |
| M42 | 1921 | 3362 | 5123 | 7524 | 8804 |
| M48 | 2885 | 5048 | 7693 | 11298 | 13222 |
Maximum torque — stainless steel, metric (85% of yield, N·m)
| Size | A2-70 / A4-70 | A2-80 / A4-80 | A2-50 / A4-50 |
|---|---|---|---|
| M5 | 5.4 | 7.2 | 2.5 |
| M6 | 9.2 | 12 | 4.3 |
| M8 | 22 | 30 | 10 |
| M10 | 44 | 59 | 21 |
| M12 | 77 | 103 | 36 |
| M14 | 123 | 164 | 57 |
| M16 | 192 | 256 | 90 |
| M18 | 264 | 353 | 123 |
| M20 | 375 | 500 | 175 |
| M22 | 510 | 680 | 238 |
| M24 | 648 | 864 | 302 |
| M27 | 948 | 1264 | 442 |
| M30 | 1287 | 1717 | 601 |
| M33 | 1752 | 2336 | 818 |
| M36 | 2250 | 3000 | 1050 |
Yield (Rp0.2): A2/A4-70 = 450, A2/A4-80 = 600, A2/A4-50 = 210 N/mm2. Lubricate stainless threads (wax or anti-seize) and tighten slowly to avoid galling.
Surface-condition correction factors
The tables assume normal, as-supplied black steel. Lubrication or degreasing changes the friction — and therefore the torque needed for the same clamping force. Multiply the table torque by the factor below:
| Surface condition | Factor | Meaning |
|---|---|---|
| Black steel, as supplied | 1.0 | The reference condition |
| Black steel, degreased | 2.0 | Very high friction — double the torque |
| Electro-galvanized, as supplied | 1.0 | No change |
| Electro-galvanized, lightly lubricated | 0.9 | Lower friction, less torque |
| Hot-dip galvanized, degreased | 2.1 | The highest friction |
| Hot-dip galvanized, lightly lubricated | 1.1 | Lubrication offsets part of the friction |
| Heavily lubricated | 0.7 | Caution: very easy to over-tension |
Imperial (SAE) threads — the same basis
For imperial fasteners the recommended assembly torque rests on exactly the same rule: 65% of the proof load, for Grade 5 and Grade 8 bolts in UNC and UNF threads.
- Grade 5 — proof load 85,000 psi up to 1″ diameter, 74,000 psi above 1″.
- Grade 8 — proof load 120,000 psi.
Conversion: 1 lbf·ft = 1.356 N·m.
Limitations you have to know about
- The tables describe the bolt only — not the material you are clamping into. In concrete, aluminium or timber the base material yields long before the bolt does. There the torque is set by the anchor’s approval (ETA), not by the steel grade.
- The nut has to match the bolt. A nut of too low a class strips before the bolt ever reaches the torque in the table.
- The friction coefficient is the weak assumption. μ = 0.15 is a typical value, not a measured one. The practical accuracy of torque-controlled tightening is only 17%–33%.
- Maximum torque is not a target value. It is the limit, not the aim.
- Stainless steel is prone to galling. Fast tightening, or tightening without lubrication, can effectively weld the threads together. Use a wax or anti-seize compound and tighten slowly.
- Re-used bolts. A class 10.9 or 12.9 bolt that has once been tightened to its yield limit is not intended to be used again.
Common questions
What is the difference between class 8.8 and 10.9?
The first number times 100 is the tensile strength (Rm) in N/mm2; the second is the ratio of yield to tensile, in tenths. So 8.8 means Rm = 800 and yield = 0.8 x 800 = 640 N/mm2; 10.9 means Rm = 1000 and yield = 900 (the standard sets 940 N/mm2 in practice).
Why is stainless A2-70 so weak next to 8.8?
A2-70 is cold-worked austenitic stainless: Rm = 700, yield = 450 N/mm2 — less than 70% of the yield of 8.8, and galling-sensitive. Where high strength is needed in a corrosive environment, consider duplex stainless or a suitable coating.
Can I use these tables for a concrete anchor?
No. A concrete anchor’s torque is set by its European Technical Assessment (ETA) and is usually much lower, because the limit is the concrete or the anchoring mechanism, not the steel. Over-tightening can crack the concrete or damage the anchor.
What is A193 B7, and when is it used?
A193 B7 is an alloy-steel threaded rod (AISI 4140) for high temperatures and pressures — common on flanges, pipework and vessels. Its yield limit is 720 N/mm2 up to a diameter of 2.5 in., and 660 N/mm2 above that. It is roughly equivalent to class 9.8.
The torque in the table looks higher than the figure I am used to — why?
You are probably reading the 85% table instead of the recommended assembly table (65%). The difference between the two is about 30%. For routine work use the recommended assembly torque tables.
For inch bolts, work from the equivalent SAE J429 Grade 5 and Grade 8 values and the ASTM specifications (A193, A320, A354, A307, A325) on the same 65% and 85% bases.